A small therapy office can be surprisingly difficult to design.
On Pinterest, tiny offices often look effortless: two beautiful chairs, a little table, one perfect lamp, perhaps a plant in the corner. In real life, the same room may also need to hold a desk, computer, printer, tissues, paperwork, therapy materials, coats, bags, books, and everything you use between sessions.
The problem is not simply that the room is small.
It is that every piece of furniture has to work harder.
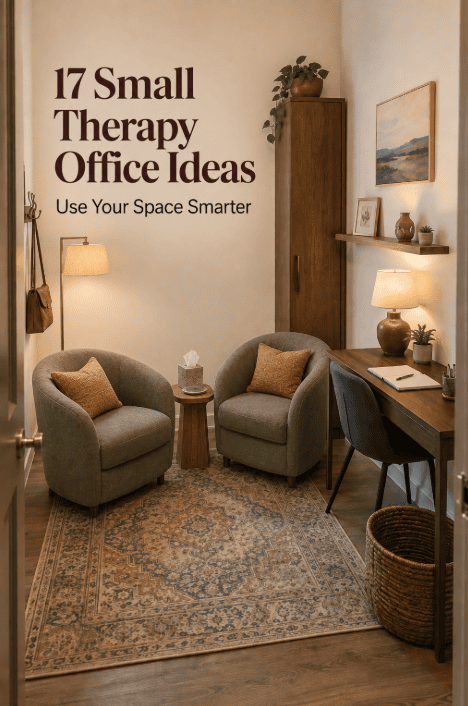
The best small therapy office ideas are therefore not about squeezing miniature versions of everything into one room. They are about deciding what the space genuinely needs, protecting the conversation area, and choosing furniture, storage, and decor that support more than one function without making clients feel surrounded by stuff.
A tiny office can still feel warm, intentional, and professional. In fact, a smaller room can feel wonderfully intimate when the layout is thoughtful.
If you are setting up a practice from scratch, you may want to begin with the complete Therapy Office Setup Guide. If the room already exists but feels cramped or unfinished, start here.
Before You Decorate: Measure These 7 Things
Buying furniture before measuring is one of the easiest ways to make a small therapy office feel even smaller.
Before choosing chairs, rugs, or storage, sketch the room and measure these seven things.
1. The Entire Room
Record both wall dimensions and note any awkward corners, radiators, built-ins, or architectural features.
2. The Door Swing
A beautiful chair is not useful if the office door hits it every time someone enters.
Also look at where people naturally pause when they walk into the room.
3. The Main Walking Path
Imagine a client entering with a winter coat and bag. Can they reach the chair without stepping around furniture or squeezing between the desk and wall?
Account for different mobility needs and any accessibility or safety requirements that apply to your setting.
4. Chair Width and Depth
Depth is particularly easy to overlook.
An accent chair may appear compact from the front but project much farther into the room than expected because of a deep seat or reclined back.
5. Desk Space
Measure the wall rather than assuming you need a standard-size office desk.
You may discover that a narrow writing desk is entirely sufficient.
6. Rug Area
A rug should support the layout rather than crowd the door, bunch beneath furniture, or create an awkward walkway.
7. Storage Depth
A 12-inch-deep cabinet and a 20-inch-deep cabinet can have a dramatically different impact in a narrow room.
In tiny spaces, a few inches matter.
Once you have those measurements, designing becomes much easier.
17 Small Therapy Office Ideas for a Calm, Functional Space
1. Design the Conversation Area Before the Desk
The therapy relationship is the reason the room exists, so begin with the place where conversations will happen.
Position the main seating first.
Ask:
- Where will the client sit?
- Where will you sit?
- Can both people enter and leave comfortably?
- Is the spacing natural for conversation?
- Does either person feel trapped behind furniture?
- Is the seating arrangement competing with the desk?
Only after the conversation area works should you fit the workstation around it.
In many small therapy offices, the mistake is doing the opposite: installing a large traditional desk first and trying to squeeze therapy chairs into whatever floor space remains.
For broader planning principles, see Calming Therapy Room Design.
2. Consider Two Chairs Instead of a Sofa
A sofa seems like an obvious therapy-office choice, but it can consume an enormous amount of wall and floor space.
Two appropriately scaled chairs may give you more flexibility.
They can be:
- Shifted slightly when needed
- Angled rather than placed straight across from each other
- Replaced individually later
- Used with a tiny shared table
Pay attention to arm width as well as overall width. Thick rolled arms can add many inches without increasing usable seating space.
If you occasionally meet with couples or families, consider your actual caseload before automatically eliminating a sofa. The right decision depends on how the room is used.
3. Use a Slim Side Table
A counseling conversation area rarely needs a full coffee table.
One narrow side table may provide enough room for:
- Tissues
- Water
- A lamp
- A few cards
- One small decorative object
Round tables can sometimes work well in tight pathways because they eliminate projecting corners, while narrow C-shaped or pedestal tables can work where floor space is especially limited.
The goal is not to cover every empty area with furniture.
Leave some space empty on purpose.
4. Choose Furniture With Less Visual Weight
Two chairs can have similar dimensions but feel very different in a small room.
Furniture with visible legs often allows more of the floor to remain visible, which can make the room feel visually lighter than large solid bases.
Other details that reduce visual heaviness include:
- Slim arms
- Narrow frames
- Simple silhouettes
- Open-leg side tables
- Furniture raised slightly from the floor
This does not mean everything has to be delicate or minimalist. Client seating still needs to feel comfortable and stable.
Choose appropriately scaled, not simply small.
5. Take Storage Up the Wall
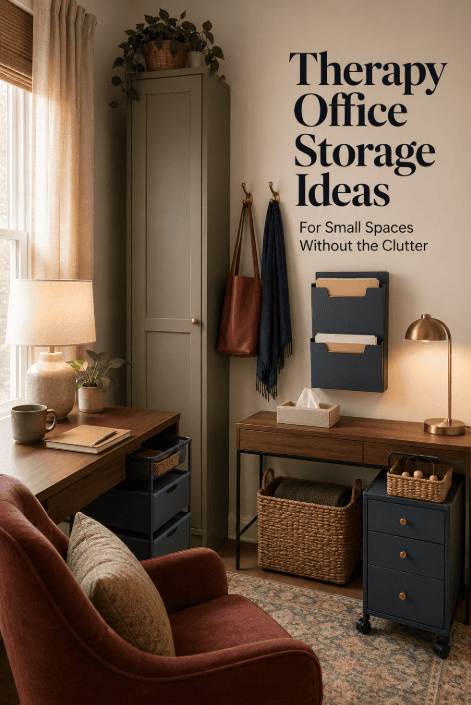
When floor space is limited, walls become valuable.
Consider:
- Narrow bookcases
- Wall-mounted shelving
- Wall file holders
- Pegboards where appropriate
- Hooks
- Vertical document storage
Use the higher areas for materials you do not need constantly and keep everyday items within comfortable reach.
Avoid filling every wall from floor to ceiling. One organized vertical storage zone generally feels calmer than several walls covered in small shelves and visual materials.
6. Hide the Messiest Categories
Open storage is lovely when it contains six beautiful books.
It is less lovely when it contains:
printer paper, cables, cleaning products, replacement tissues, paperwork, chargers, craft supplies, miscellaneous toys, and seventeen objects you were not sure where else to put.
In a tiny room, visual clutter becomes noticeable very quickly.
Use closed or lidded storage for the categories that naturally look messy.
Good candidates include:
- Confidential paperwork
- Extra office supplies
- Technology accessories
- Backup therapeutic materials
- Cleaning supplies
- Personal items
Then reserve open shelving for a smaller number of items that are either frequently used or visually calm.
For more on keeping a room simple without making it feel stark, read Minimalist Decor With a Cozy Touch.
7. Use One Rolling Cart—Not Three
A narrow rolling cart can be extremely useful in a small therapy room.
It can hold:
- Child therapy materials
- Art supplies
- Sensory tools
- Worksheets
- Games
- Group materials
And because it moves, it can be brought into the activity area and pushed back afterward.
The danger is discovering how useful carts are and suddenly owning several.
One organized cart is flexible storage.
Three carts can become movable clutter.
Give every tier a broad purpose rather than dividing supplies into dozens of tiny categories.
8. Replace a Large Office Desk With a Compact Workstation
Ask what you actually do at your desk.
If most tasks involve a laptop, notebook, and occasional paperwork, you may not need the traditional executive desk taking up one-third of the room.
Consider:
- Narrow writing desk
- Compact desk with drawers
- Wall-mounted desk where appropriate
- Console-style table
- Small desk with vertical shelving above it
If you need large files, multiple monitors, or administrative equipment, you may legitimately need more workstation space.
The point is not to eliminate the desk. It is to size it according to the work rather than according to what office furniture traditionally looks like.
Useful product categories: narrow desks, compact writing tables, under-desk drawers, vertical wall storage.
9. Create an Obvious Place for Client Belongings
This is one of the smallest changes with the biggest practical payoff.
Clients may arrive carrying:
- Handbag
- Backpack
- Coat
- Umbrella
- Laptop bag
- Scarf
Without a clear landing place, belongings often end up on the floor or on the second therapy chair.
Consider:
- One wall hook
- A pair of hooks behind the door
- Small coat stand
- Narrow bench
- Bag hook beside the chair
You do not need an elaborate entryway.
You just need the answer to the question:
“Where should I put my things?”
to be visually obvious.
10. Use a Rug to Define the Therapy Zone
When the same small room contains both therapy seating and a workstation, a rug can visually separate the functions without adding a physical divider.
Place the seating partly or fully within the rug area so it reads as one conversation zone.
For a small therapy office, prioritize:
- Appropriate scale
- Low or manageable pile
- Flat edges
- Easy maintenance
- Door clearance
- Safe placement
A rug that is too tiny can make the furniture look disconnected, while one that blocks the door is obviously not helping.
Choose function first.
11. Layer Lighting Without Filling the Floor With Lamps
Warm lighting can soften a small counseling room, but three floor lamps in a tiny office quickly become an obstacle course.
Try combining:
- One compact table lamp near the conversation area
- A desk/task light
- Available natural light
- Wall-mounted lighting where installation is possible and appropriate
The aim is to avoid relying exclusively on one harsh overhead source while preserving enough functional light for safe movement, reading, and work.
A small lamp also provides one of the easiest ways to add personality without sacrificing significant floor space.
12. Keep the Color Palette Cohesive—But Not Necessarily White
Small-room advice often turns into:
“Paint everything white.”
You do not have to.
Warm cream, muted sage, dusty blue, mushroom, taupe, clay, soft blush, and even deeper accents can work beautifully in a small therapy office.
What matters more is visual coherence.
For example:
cream + muted olive + warm wood + charcoal
or:
dusty blue + oatmeal + camel + walnut
usually feels calmer than six unrelated accent colors competing throughout the room.
You can still use color. Simply give it a clear role.
If creating warmth is your bigger concern, Eveyou’s Cozy Therapy Office guide offers more year-round inspiration.
13. Let One Wall Work Harder
In a small therapy office, instead of giving each object a separate wall, create one intentional multifunction wall.
For example:
- Two framed prints
- Small shelf
- Clock
- One wall file
- A discreet visual support
This leaves other walls quieter.
You could also create one narrow gallery arrangement above the desk rather than scattering framed art throughout the room.
When choosing art, avoid treating it as empty-space filler. Select pieces that fit the overall tone of the practice and the people using the room.
For deeper ideas, see Therapeutic Wall Art: How Visuals Impact Client Mood.
14. Create Zones Without Adding Dividers
A small therapy office may still need several functions:
Conversation zone
Two chairs and a small table.
Work zone
Desk and computer.
Resource zone
One cart, shelf, or cabinet.
Entry zone
Hooks or a small belongings spot.
You do not need bookcases or folding screens between them.
Let furniture placement, rugs, wall organization, and lighting signal the different functions.
This preserves openness while still making the room feel organized.
15. Make Child Therapy Materials Portable
Trying to fit a miniature playroom into a tiny counseling office can leave very little room for actual play.
Instead, create flexible activity storage.
Try:
- One rolling cart
- Broad-category bins
- A portable art caddy
- One floor cushion
- Wall-mounted visuals
- Small book basket
Keep some floor space deliberately empty.
That open area may be far more useful than an additional toy shelf.
You can rotate materials rather than displaying everything simultaneously.
For a fuller child-centered setup, see Child Therapy Room Decor Ideas.
16. Make a Windowless Small Therapy Office Feel Intentional
A tiny office without windows can be especially challenging because it lacks both natural light and an outward visual connection.
Rather than trying to disguise that fact with lots of decor, focus on a few strong elements.
Use:
- Layered lighting
- Nature-inspired artwork
- A plant or convincing faux greenery
- Warm but relatively light major surfaces
- One or two natural materials
- Clear walls rather than excessive visual clutter
A landscape or botanical print can add visual depth without pretending the room has a window.
Avoid making the room extremely dark in the name of coziness. It still needs enough light to function comfortably.
17. Remove One Thing Before Adding Another
This may be the most important small therapy office rule.
When you want to add:
- A lamp
- A basket
- A chair
- A side table
- A plant
- A decorative object
- Another shelf
ask:
What is leaving?
Small rooms usually need editing more than decorating.
You may discover that the room feels better after removing two decorative baskets than after buying a new organizer.
Empty floor and wall space are not unfinished.
They are part of the design.
How to Arrange a Small Therapy Office
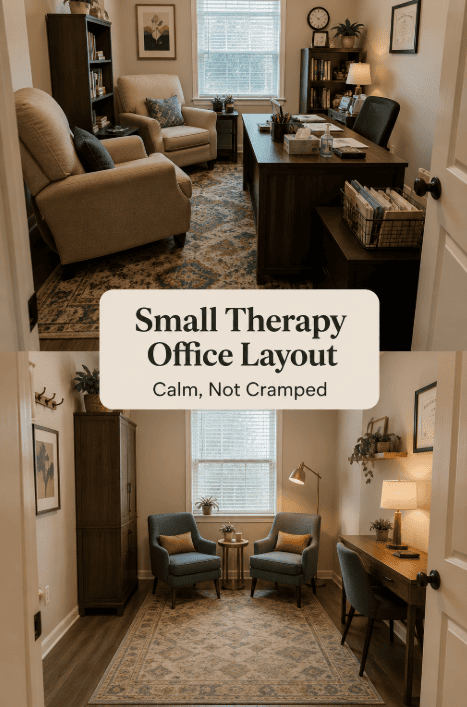
If you are staring at an empty room and unsure where to begin, use this order.
Step 1: Establish the Conversation Area
Place the therapy chairs first.
Make sure both people can access them easily and that the arrangement feels conversational rather than confrontational or awkward.
Step 2: Protect the Main Walkway
Keep the path between the door and seating obvious.
Do not make clients weave around the desk.
Step 3: Place the Workstation
Use whichever wall can support the smallest practical desk without dominating the conversation area.
If possible, keep administrative clutter visually separate from where clients sit.
Step 4: Add Storage Only Where It Solves a Problem
Do not buy storage because an empty corner exists.
Ask what needs storing first.
Step 5: Add Lighting
Choose the smallest number of useful light sources that gives the room flexibility.
Step 6: Decorate Last
Art, plants, cushions, rugs, and personal objects should support the finished layout rather than determine it.
This order prevents one of the most expensive office-design mistakes: choosing beautiful furniture first and discovering that the room does not actually function.
Small Therapy Office Ideas for Different Settings
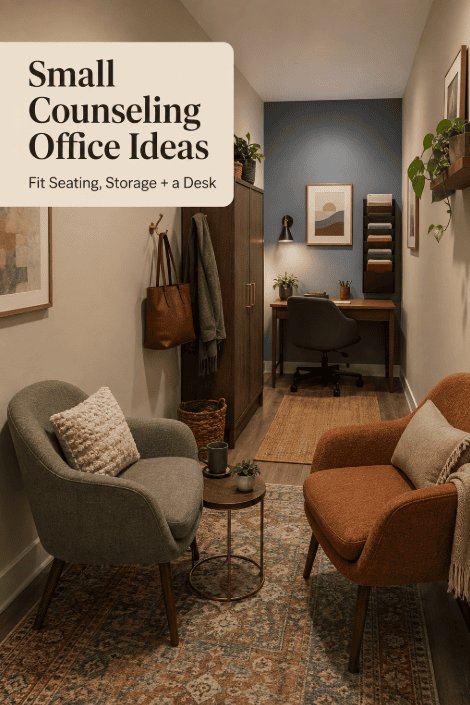
Small Private Practice Office
Prioritize a comfortable conversation zone, discreet confidential storage, a compact workstation, and lighting that can shift between administrative work and sessions.
Because you control more of the environment, investing in fewer good-quality pieces may make more sense than filling the space quickly.
Small School Counseling Office
School counseling spaces may need to do far more than one function.
Consider:
- Mobile activity storage
- Backpack or coat hooks
- Closed supply storage
- One flexible floor area
- Wall-mounted rather than floor-standing visuals
- Compact desk organization
Choose surfaces that can handle frequent use.
Small Child Therapy Office
Open floor space is valuable.
Instead of adding another cabinet, consider whether rotating materials could solve the storage problem.
Keep fragile decor to a minimum and make commonly used resources easy to reset.
Small Windowless Counseling Room
Make lighting the priority.
Then add warm neutral surfaces, a natural material, botanical or landscape artwork, and a limited number of decorative objects.
The goal is not to fill the absence of a window with more things.
Shop by the Small-Space Problem
A mixed article like this is a natural place for affiliate recommendations—but only when the product solves a specific problem.
I Don’t Have Enough Floor Space
Consider:
- Narrow writing desk
- Slim side table
- Wall-mounted shelf
- Compact chair
Before purchasing, measure the full furniture depth.
Everything Is Visible and Looks Cluttered
Consider:
- Lidded baskets
- Closed cabinet
- Drawer organizer
- Wall files
Low-cost alternative: edit your supplies before buying more storage.
Clients Have Nowhere to Put Their Things
Consider:
- Wall hooks
- Bag hook
- Narrow coat stand
You may need only one hook rather than an entire entryway system.
I Need Child Therapy Supplies Nearby
Consider:
- Narrow rolling cart
- Portable art caddy
- Broad-category bins
Avoid building a complex organizational system that takes longer to reset than the activity itself.
My Office Feels Dark
Consider:
- Compact table lamp
- Task lamp
- Wall-mounted light if appropriate
Choose lighting based on actual function rather than aesthetics alone.
I Need Furniture to Do More Than One Job
Consider:
- Storage ottoman
- Side table with drawer
- Desk with compact storage
- Bench with contained storage
Multipurpose furniture is useful only when both functions are genuinely needed.
What Should You Buy First for a Small Therapy Office?
If you are starting with a limited budget, prioritize in this order.
1. Comfortable Therapy Seating
This is the heart of the room.
2. Essential Workstation
Buy only as much desk as your work actually requires.
3. Necessary Storage
Especially secure or closed storage for materials that should not remain visible.
4. Lighting
One good secondary light source can significantly change how finished the office feels.
5. One Functional Side Surface
Usually a small table.
6. Rug or Textile
Add this once you understand the furniture layout.
7. Decor
Artwork, plants, cushions, and accessories come last.
If money is tight, Eveyou’s Budget-Friendly Minimalist Therapy Office has more ideas for creating a finished room without buying everything at once.
Final Thoughts
The best small therapy office ideas are rarely about finding a clever way to fit more into the room.
They are about deciding what does not need to be there.
A small office may need two comfortable chairs, not a full sofa.
One useful cart, not three storage towers.
One warm lamp, not four decorative lights.
One intentional wall, rather than art and shelves on every surface.
When every object earns its place, a tiny therapy office can feel remarkably calm.
Start with the conversation.
Protect the pathway.
Hide what needs hiding.
Use the walls thoughtfully.
And leave some space empty.
You are not trying to make the room look bigger for a photograph. You are creating a small professional space that works comfortably for the people who actually use it.
That is a much better goal.

About the Author
Hi, I’m Eve, a former school counselor with a master’s degree in School Psychology and a passionate advocate for children and families navigating sensory challenges. As a mom of children with sensory sensitivities, I deeply understand the journey special-needs parents face, and I dedicate myself to researching and sharing practical solutions to help children thrive and feel comfortable in their bodies. My goal is also to empower counselors, therapists, and psychologists with creative strategies and supportive resources to enrich their everyday practice. When I’m not writing or exploring new therapeutic approaches, you’ll find me spending quality time with my family and continually seeking inspiration from everyday moments.